The Barnhart Homestead garden and pasture at dusk
Now Listing

The Barnhart Homestead

Thoughtfully Stewarded. Organically Managed.

3990 Barnhart Road, Dallas, Oregon

±64Acres
2Homes
3,500+Total Sq Ft
$4.96MIn Improvements
Welcome To The Barnhart Homestead

Some properties are purchased.
Others are cultivated.

For more than twenty-one years, the owners of 3990 Barnhart Road have carefully shaped this remarkable property, not simply maintaining it, but continually improving it with purpose and respect for the land.

Every garden bed, every tree, every fence line, every building, every trail, every pasture, and every improvement reflects decades of thoughtful decisions intended to leave the property better than it was found.

Property At A Glance

A working homestead,
thoughtfully built.

Established, productive gardens and orchard areas provide an abundance of high-quality fruit, vegetables, herbs, and other seasonal crops. Two geodesic-dome greenhouses extend the growing season and support year-round food production.

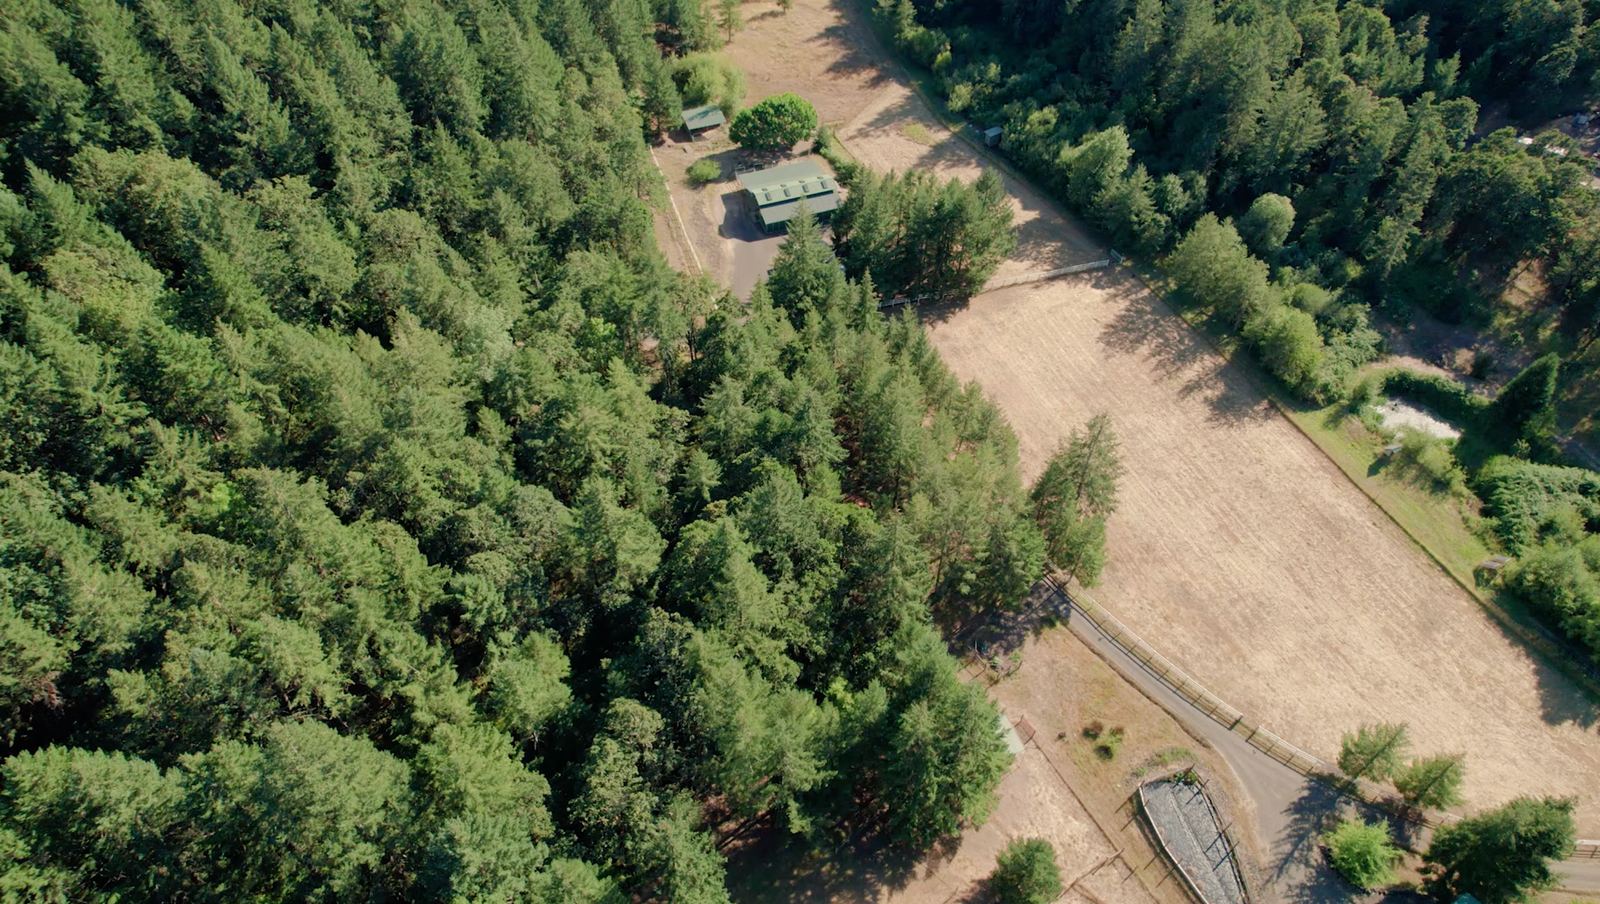
Aerial view of forest and open land at The Barnhart Homestead
✓Forested areas and natural wildlife habitat
✓Barn, covered equine arena, and extensive animal and agricultural facilities
✓Multiple growing spaces and agricultural work areas
✓RV pad with power, water, and dump station
✓Flexible spaces for guests, family members, helpers, caretakers, or future projects
Buyer to verify all uses, zoning, permits, and intended plans with Polk County and other applicable agencies.
Two Homes

Room for family,
guests, or income.

The property includes two well-appointed residences, offering flexibility for multi-generational living, visiting family, caretaking, or creative and income-generating uses.

Living room interior in the main residence
Main Residence

2,612 Sq Ft
Single-Level Home

The home overlooks the orchard and a meadow, supporting everyday rural living with close access to the gardens, working areas, and surrounding land.

✓3 bedrooms and 3 bathrooms
✓Large living room with custom wood stove surround
✓Well-equipped kitchen with plenty of storage, plus separate dining room and sun room
✓Large primary suite and extra storage throughout
✓2-car garage with extra storage
✓Landscaped, fenced, irrigated, and private
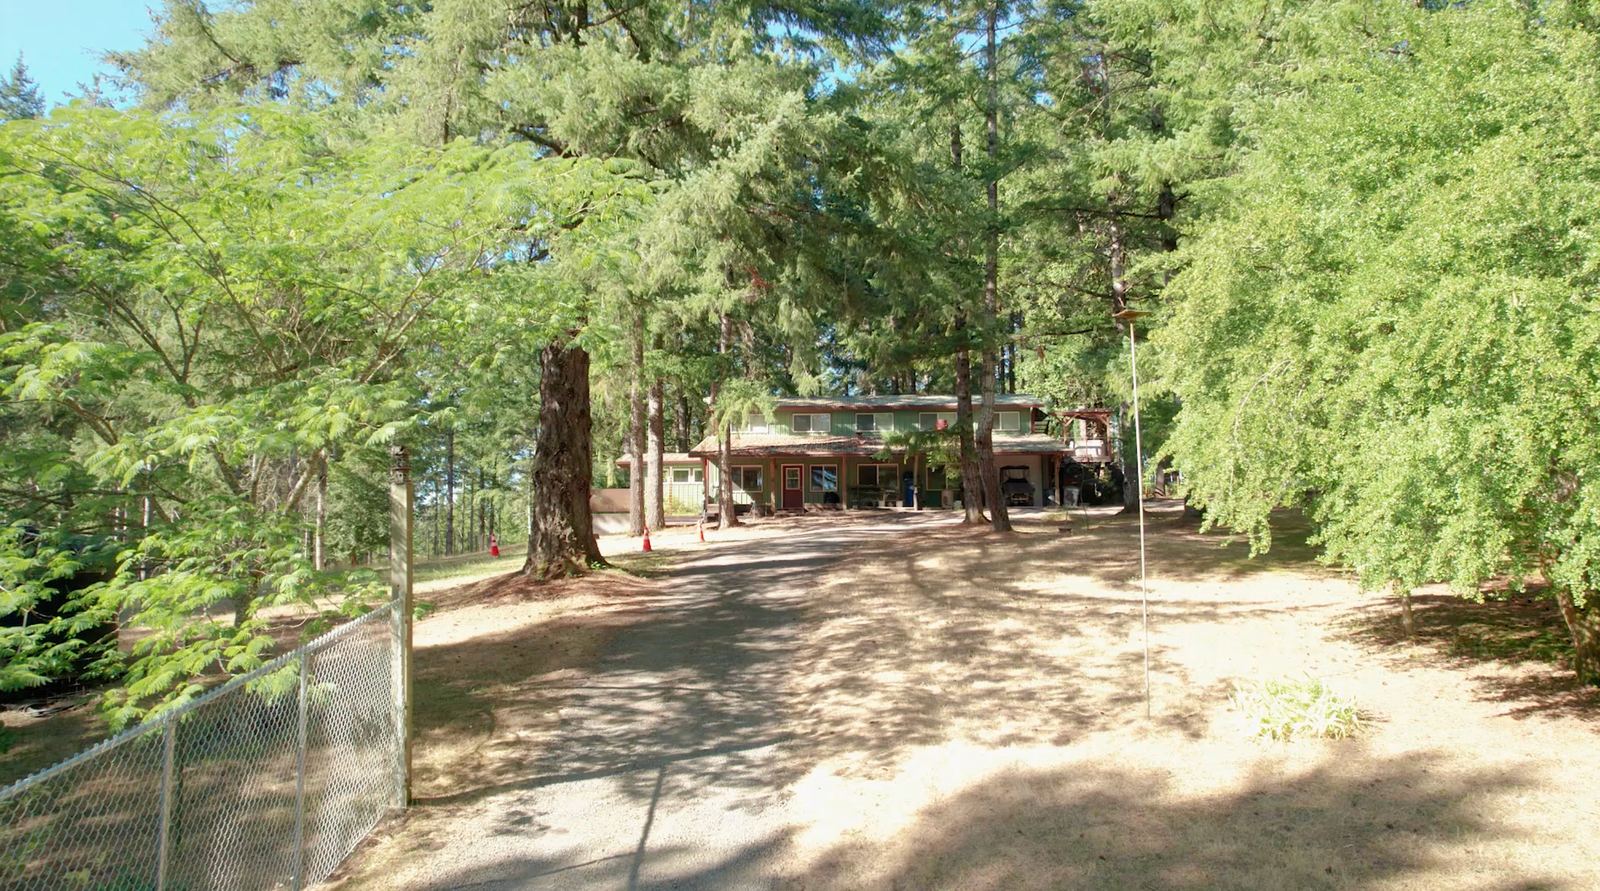
Exterior of the second residence, a two-story live/work space
Second Residence

±900 Sq Ft
Live/Work Space

Offers valuable flexibility for a variety of living and working arrangements, whether multi-generational living, visiting guests, caretaking, creative pursuits, or future uses.

✓Lower level: office, shop with roll-up door, craft room, apothecary, mudroom, laundry, and flexible-use storage
✓Upper level: living room, dining area, cat runway, and abundant natural light
✓Full kitchen and full bathroom
✓Spacious bedroom with considerable storage
✓Multiple decks and a hot tub, plus a fenced rear area for privacy
Land, Forest & Water

A quiet setting,
with room to grow.

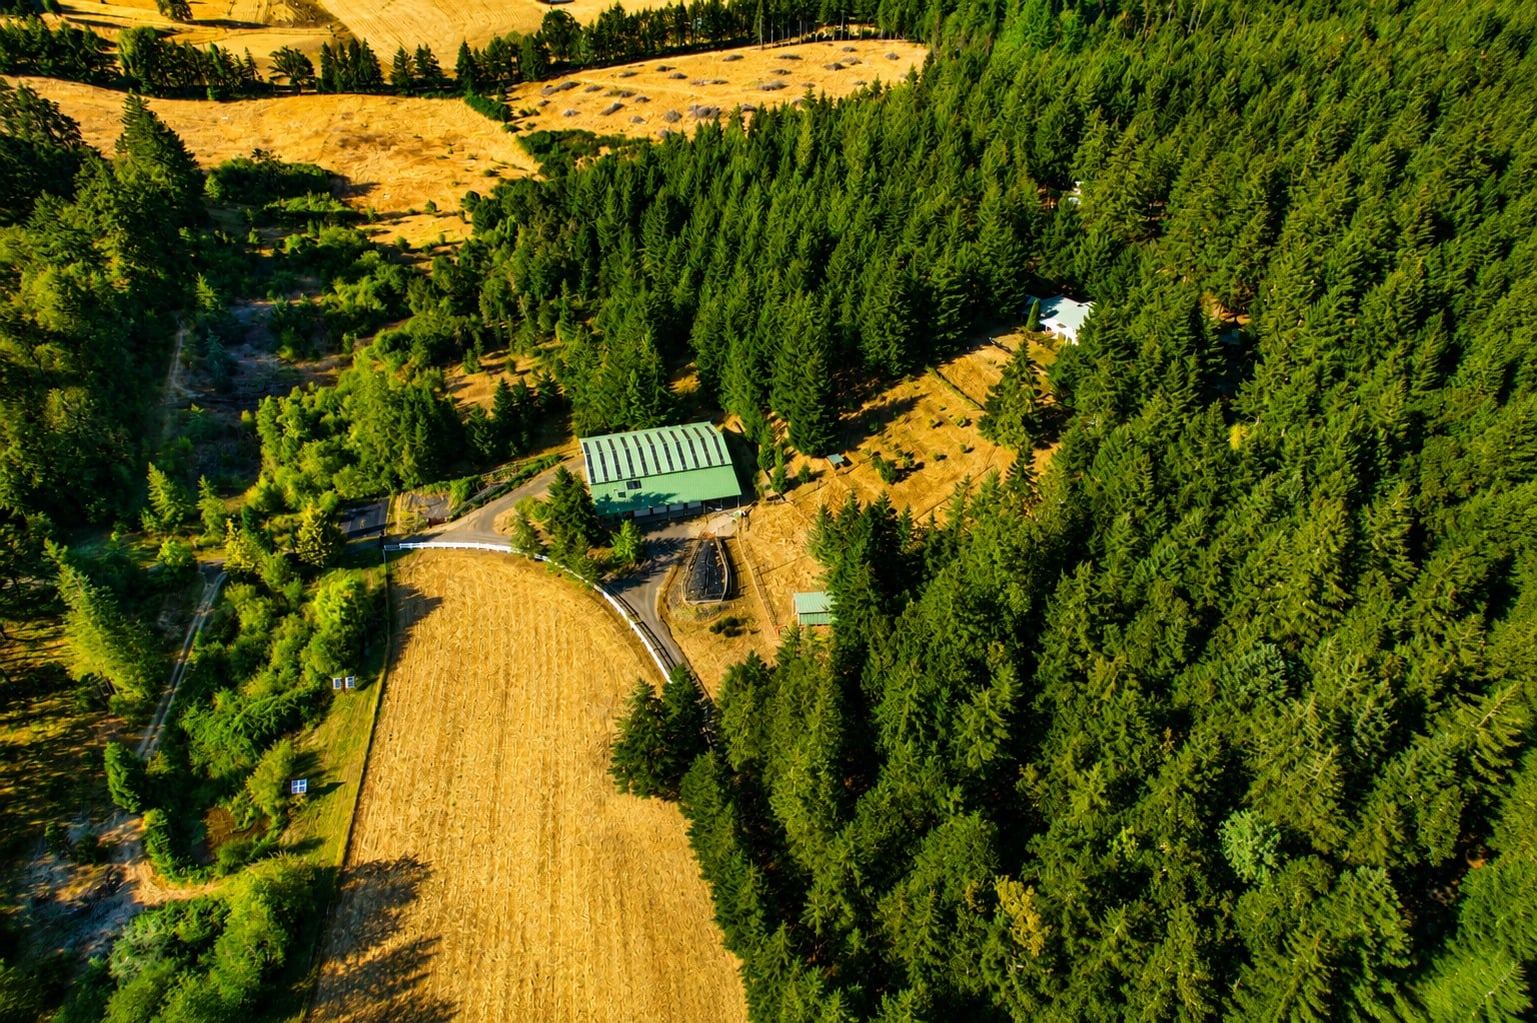
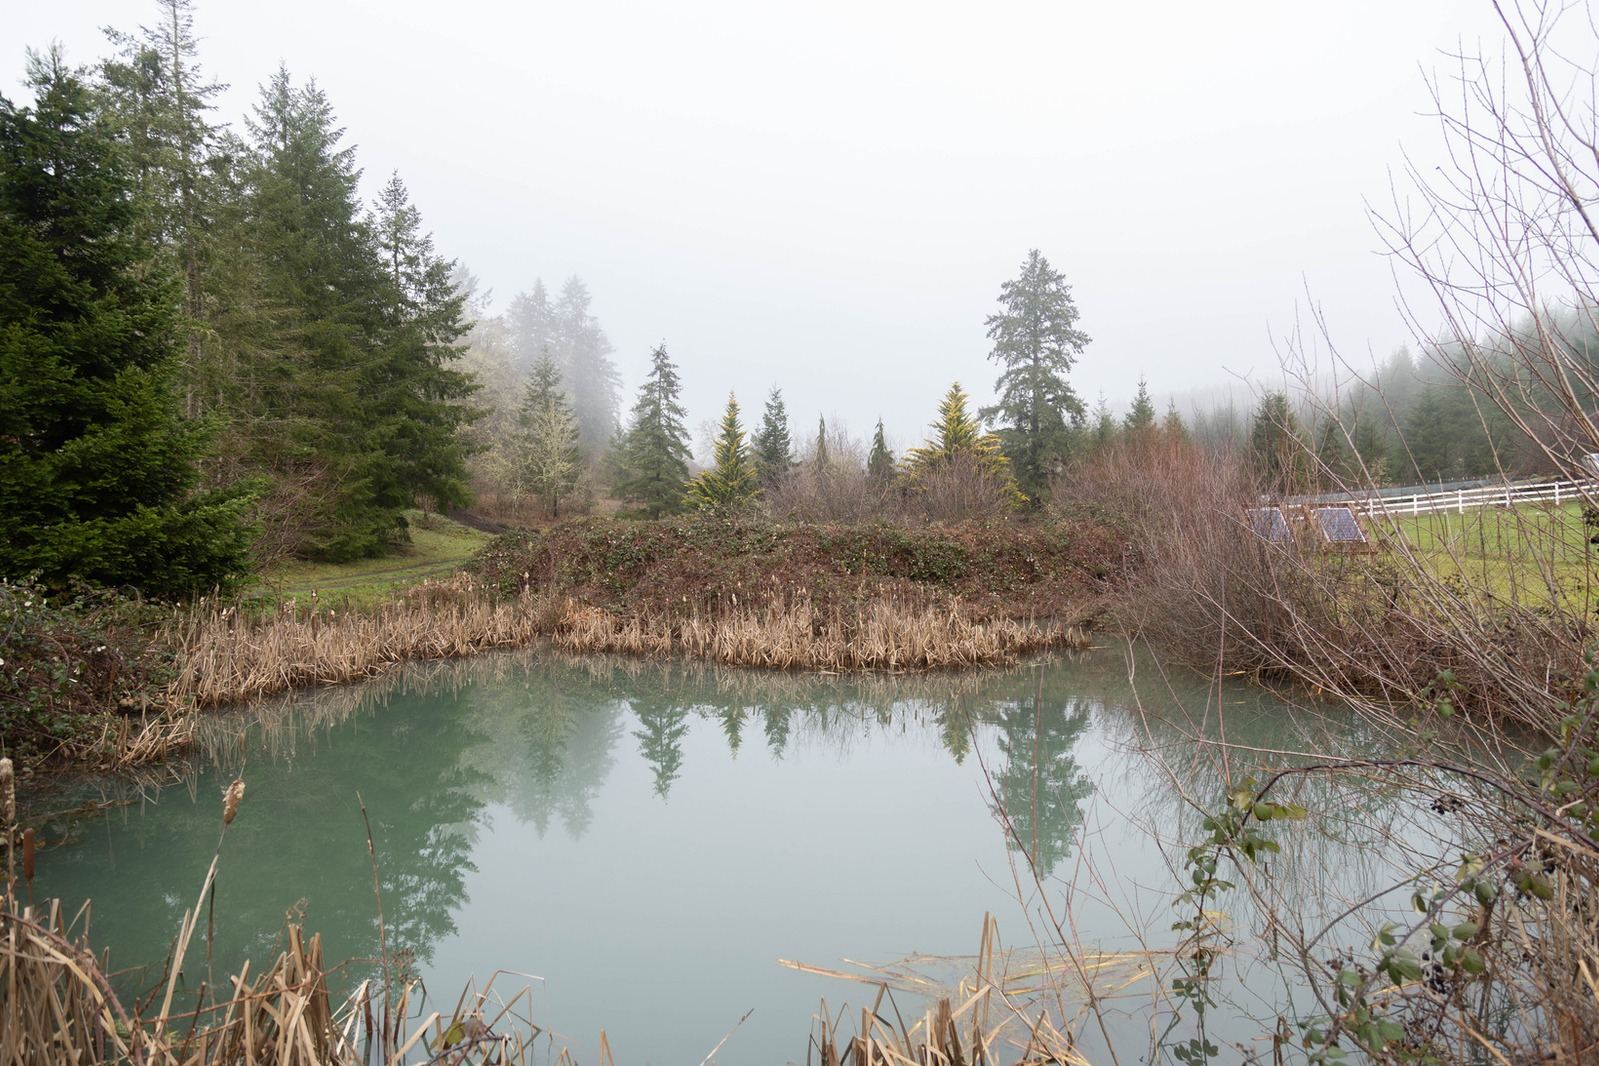
The property's forest, open spaces, working areas, and natural surroundings create a quiet rural setting with room to live, grow, and work. Years of careful stewardship have preserved the character of the land while establishing a strong foundation for its next chapter.

Aerial view of pastures and forest at The Barnhart Homestead

Water, access, utilities, and established infrastructure are essential to the day-to-day function of the homestead, including the property's well, water storage, irrigation, power, RV connections, and growing systems.

Specific details should be confirmed through seller records and the buyer's due diligence.
16.44Acres
4.37Acres
0.07Acres
12.88Acres
30.18Acres
Geodesic dome greenhouse in the gardens at The Barnhart Homestead
Gardens & Orchard

The productive heart
of the property.

The gardens, orchard areas, and growing spaces reflect years of planting, tending, soil improvement, and thoughtful stewardship, while offering the potential to grow food for personal use, support a home-based agricultural business, or provide seasonal produce for local farmers' markets.

Horse barn and covered equine arena at The Barnhart Homestead
Agricultural Infrastructure

Built for working
the land.

The property includes agricultural and animal-related infrastructure that supports a variety of homestead uses.

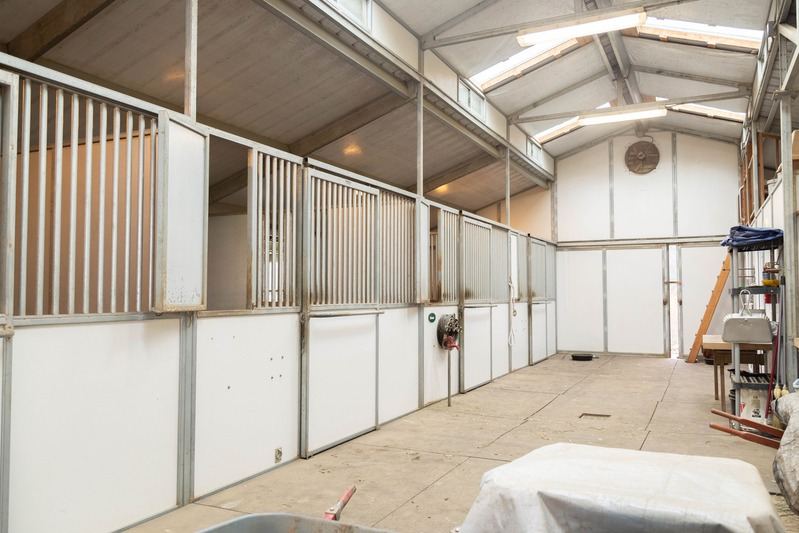
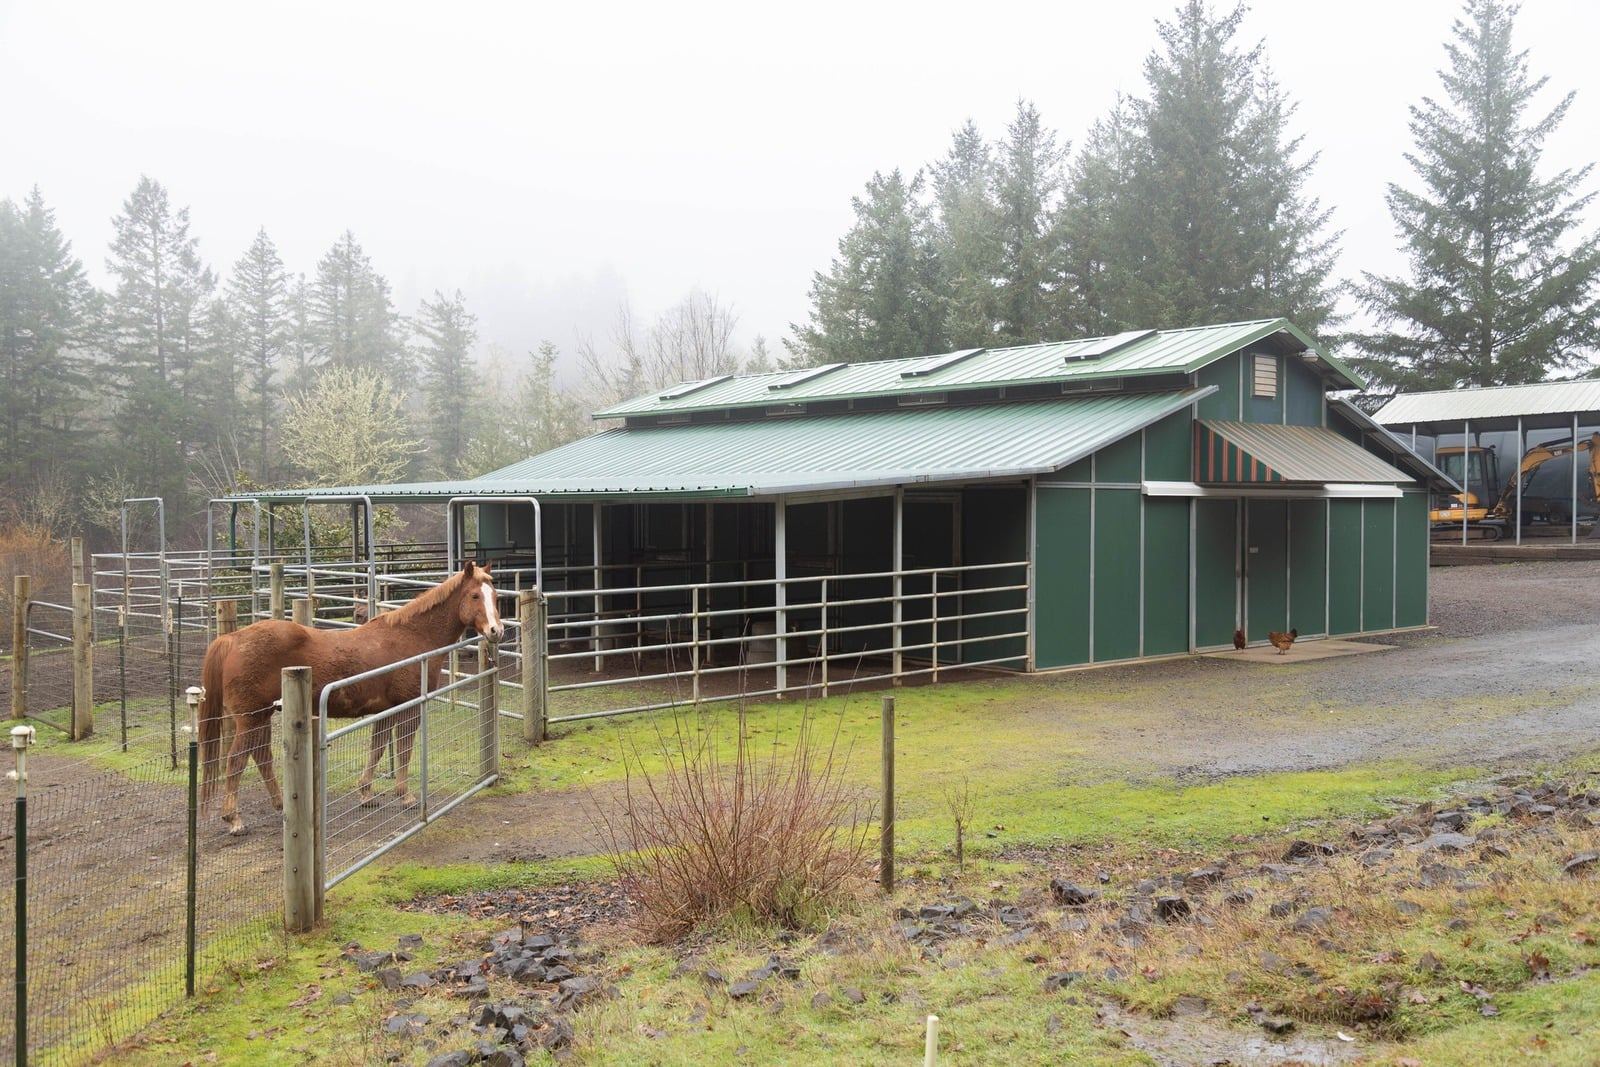
✓Horse barn, covered equine arena, and chicken coop
✓Animal and food preparation areas, plus working/storage areas
✓Greenhouses, animal barns and pens, hay and feed storage
✓RV pad with power, water, and a dump station
✓Equipment, machinery, and vehicle storage
By The Numbers

Total Infrastructure
Investment

$4,957,200

This property was built with quality materials and careful attention to detail and longevity. The following summarizes infrastructure improvements made over more than two decades of ownership across the buildings, systems, and site.

$1.4M

Equestrian Arena

Added 2020. Dust suppression building, RV pad, lighting, hay storage, goat barn & paddock, all fencing and retaining wall.

$1.0M

Shop & Living Space

Custom woodwork and interior, home theater, hot tub, 4–6 person sauna, engineered septic, Starlink internet.

$600K

Barn Master Barn

New center roof with skylights (2019), hay pallet system, feeders, troughs, all-pipe corrals, engineered foundation.

$600K

Landscaping & Fencing

All perimeter and interior fencing, pastures, ponds, cross-fencing for livestock, custom gates, drainage.

$400K

Pond Pump & Filtering

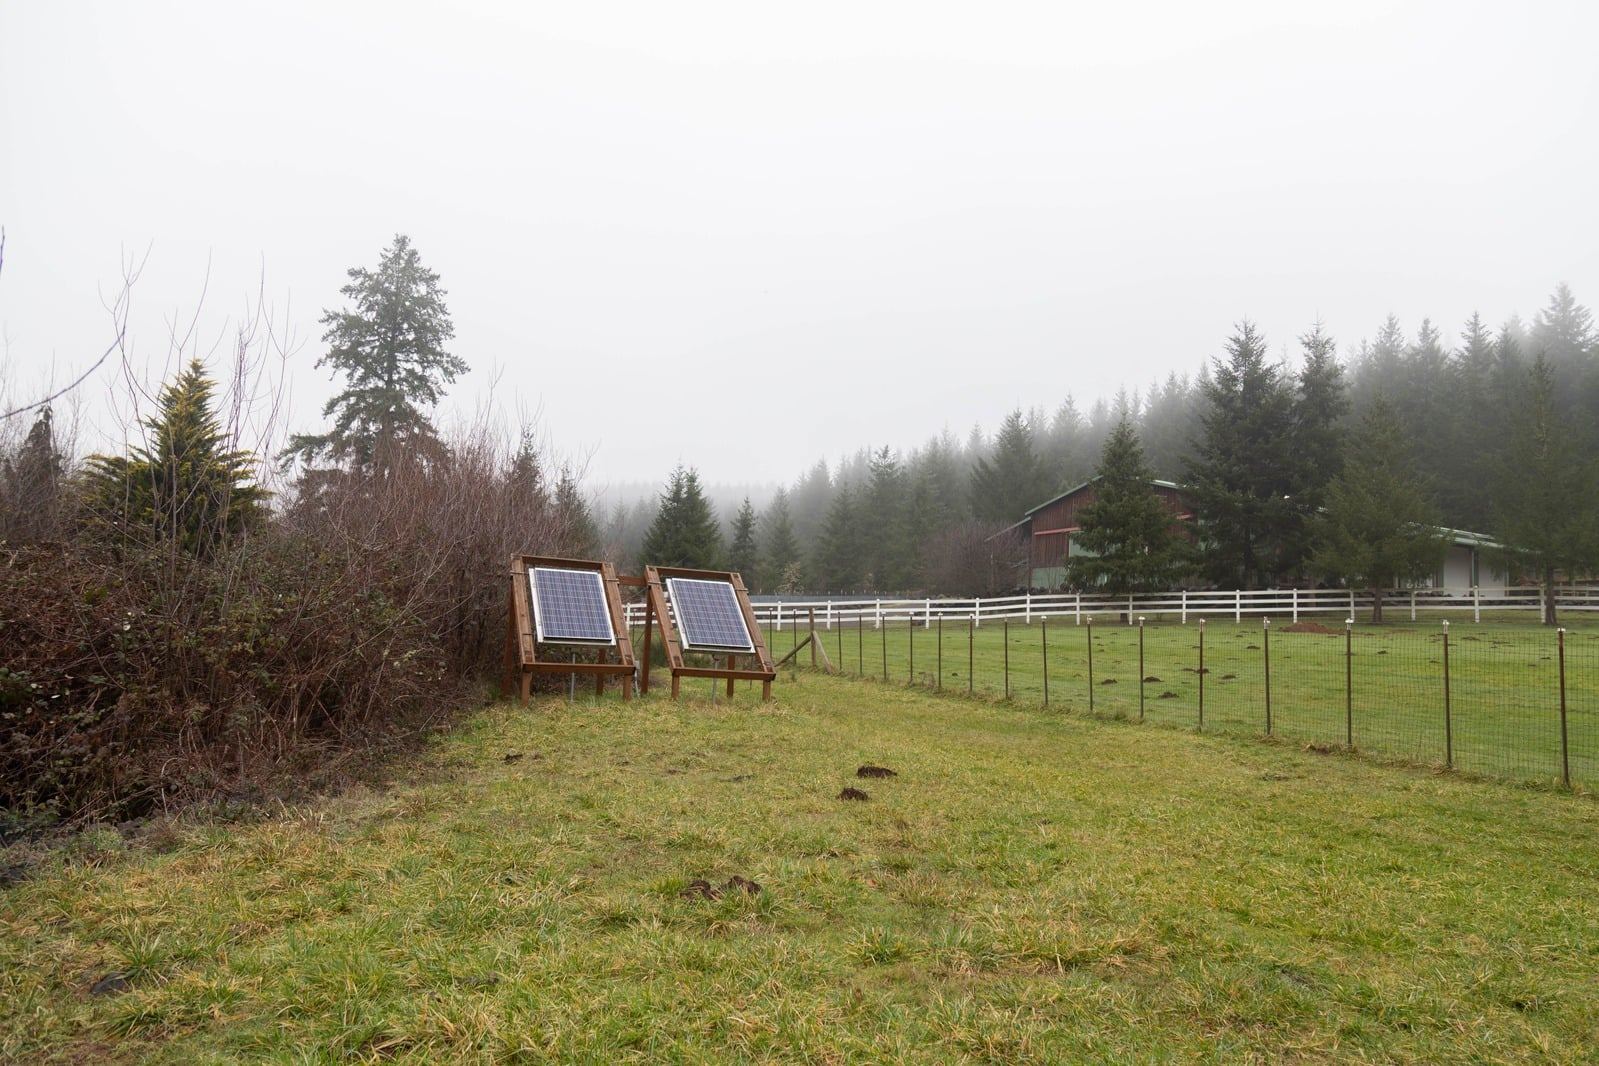
Solar-powered pond and filtering building, computerized systems, two 1,000-gal water tanks, full plumbing.

$180K

Two Wells

7 GPM and 5 GPM wells, well building, PEX piping, computerized sub drives to a 3,000-gal holding tank.

$133K

New Metal Roof

Standing seam roof with new skylights for the arena room and a solar exhaust fan.

$60K

Irrigation Water

Specialized 1.25-inch PEX pipe lines from the well to the arena, barn, shop, main house, and greenhouses.

View the full itemized cost summary

Arena

$1,400,000

Added 2020. Includes dust suppression system building, tank & controls, RV pad setup, lights, arena room, hay storage, new electrical panel, goat barn & paddock, hay pallet system, goat barn electric & lighting, gates, ramp, feeders, mats, all fencing, and retaining wall.

Shop Building & Living Space

$1,000,000

Custom woodwork and custom-built interior, custom garden and perimeter fencing, cement sidewalks and retaining walls, no-climb fenced back yard, home theater, hot tub, 4–6 person Finlandia sauna, custom cabinetry and storage, irrigation and timers, owned propane tank and hookups, Hunter Douglas window coverings, custom lighting and metal work, Starlink internet, engineered custom septic, outdoor shower with hot water.

Barn Master Barn

$600,000

New center section roof with skylights (2019). Hay pallet system, feeders, water troughs, custom metal trough covers, lighting, electrical, 2 peak exhaust fans & thermostats, all pipe corrals, cement and engineered foundation, water installation, 2 hydrants, all excavation & rock.

Landscaping

$600,000

All perimeter and interior fencing, pastures (4), ponds (2), orchard fencing, cross fencing for goats, sheep, and alpaca, custom front gate and other gates, all drainage and driveway culverts, rock creek drainage by the barn, and all large landscaping rock.

Pond Pump & Filtering Building

$400,000

Pond pump & filtering building, solar battery and solar panels, computerized systems building, adjustable solar panels & frames, 4 solar batteries, filters, pumps, valves, UV lights, all electrical & plumbing, two 1,000-gal cement water tanks, and PEX pipe across the field to the barn.

Wells

$180,000

2 wells: Well 1 produces 7 gallons per minute (behind the upper shop building), Well 2 produces 5 gallons per minute. Well house, computerized sub drives, PEX piping, in-ground 3,000-gallon cement holding tank with floats to the main house, plus a 3,000-gallon poly holding tank.

New Standing Seam Metal Roof

$133,200

Includes plywood, new skylights for the arena room, and solar exhaust fan.

Tool Shed

$60,000

All electrical, equipment holding systems, cabinets, linoleum floor, shelving, loft, outside ladder storage system, gutter system.

Irrigation Water

$60,000

Irrigation installation for the arena, barn, shop, main house, and greenhouses. Specialized 1.25-inch PEX lines from the top-of-property well to all lower areas, plus valves and boxes.

Large Greenhouse (33 ft)

$55,000

Water hydrant, exhaust fans, 2 thermostats, solar fans, water tank, plant benches, excavation & retaining wall, shelves, engineered shade cloth panels, Toyo heater & hookups, diesel tank & filter system.

Outhouse

$50,000

Incinerating toilet, sink, windows, radiator heater connected to the wood boiler, plumbing & electric with thermostat, gutter system, 250-gallon water capture tank.

Large Carport

$40,000

All electrical, rock base floor, old farm equipment on gable, handmade metal plant holders, gutter system.

Sheep Shed

$40,000

Building, ramp, box under building for solar batteries, pole & installation for solar panels (not yet installed), interior rubber mats, feeding shelf, corner cupboard.

Food Storage Building

$40,000

Shelving, skylight panels, willow fencing, hidden floor security box for firearm storage, exhaust turbo fans. No electricity currently in building.

Wood Boiler

$40,000

Propane/wood system for the workshop, including plumbing to the workshop and pumps in the stove and inside the workshop.

Ponds

$40,000

Excavation, culverts, bridge, rock overflow, custom handmade gate, and platforms.

Generator System

$40,000

Generator, cement pad, 2 electrical panels (outside the main house and inside), propane tank and pad installation, all electrical.

New Skylight Panels & Screens

$37,500

Center section, installed 2025.

Small Greenhouse (18 ft)

$30,000

Excavation & retaining wall, exhaust fans, Toyo heater, water tank, shade cloth panels, solar fans, thermostat, all electric, plumbing, water hydrant, plant benches.

Woodshed

$25,000

Pallet system for wood stacking & storage, fence dividing sections, addition for Gator vehicle storage.

Gardens A & B

$25,000

Custom gates, drip & mainline irrigation, fencing & T-posts, flashing, big rock, irrigation timer control stations & installation.

Pond Survey

$9,000

Tractor & Equipment Building

$8,000

Building, engineering setup, and labor costs.

No-Freeze Water Hydrants

$4,500

Hydrants only.

Total Costs of Infrastructure

$4,957,200

Excludes equipment ($100,000), which is to be exchanged for rent and is not included in the sale.
Figures are as provided by the seller. Buyer to verify all improvements, costs, and permits through seller records and their own due diligence.
Property Updates & Improvements

Updated, upgraded,
and ready.

Beyond the land and agricultural infrastructure, the residences and systems have seen ongoing updates and improvements over the years.

Major Upgrades

  • New roof (2018)
  • New well pump & pressure tank
  • Electrical panel upgrade (200A)
  • New HVAC system (2020)
  • Foundation repairs & waterproofing

Kitchen Enhancements

  • Custom cabinetry & granite countertops
  • Stainless steel appliance package
  • Tile backsplash & under-cabinet lighting
  • Pantry shelving & organization system

Interior Improvements

  • Hardwood floor refinishing throughout
  • Interior painting (all rooms)
  • New interior doors & hardware
  • Crown molding & trim upgrades
  • Recessed lighting installation

Bathroom Upgrades

  • Primary bath: full remodel with tile shower
  • Hall bath: new vanity, fixtures & tile
  • Powder room: updated fixtures & mirror

Exterior & Grounds

  • New deck & railing system
  • Landscaping & grading improvements
  • Driveway resurfacing (gravel)
  • Fencing: 4-board & wire (perimeter)
  • Outdoor lighting & security cameras

Utility & Laundry

  • New washer/dryer hookups & venting
  • Water heater replacement (2021)
  • Sump pump & backup battery
  • Insulation upgrades (attic & crawl)

Garage

  • Epoxy floor coating
  • Insulated garage doors (x2)
  • Workbench & storage system
Buyer to verify all updates, dates, and permits through seller records and their own due diligence.
Sustainability & Stewardship

A place shaped by care,
hard work, and knowledge.

This property has been shaped by a practical, hands-on approach to rural living. Over the years, the owners have developed and maintained the land, buildings, growing areas, and supporting systems with an emphasis on functionality, resilience, and long-term use.

It reflects the knowledge gained from living closely with the land over time, from gardening and soil care to animal husbandry, homesteading skills, and responsible land management. A future owner may choose to continue sharing that knowledge with family, visitors, or small groups through hands-on learning.

The property is not being represented as certified organic unless confirmed by supporting documentation.
Property Possibilities

A setting for living,
working, and creating.

The Barnhart Homestead offers the flexibility to support many different visions, from multi-generational living to a fully functioning homestead. Its adaptable workspaces may also accommodate a maker space, craft studio, apothecary or herbal business, home-based enterprise, or hands-on educational activities.

Video Walkthrough

See the homestead
come to life.

Press play for the full marketing reel, covering the homes, land, gardens, and infrastructure.

The Barnhart Homestead video preview
Full Marketing Reel Drone + Ground Footage Large File — Allow A Moment To Load
Location

Dallas,
Oregon.

Buyer Portfolio

Download the complete
Buyer Portfolio.

The full 23-page portfolio for The Barnhart Homestead, including the parcel map, both residences, land and water systems, the complete infrastructure cost summary, property possibilities, and visitor and showing information.

✓Parcel map and acreage breakdown
✓Itemized infrastructure cost summary
✓Showing instructions for visiting the property

Enter your details and your download link will appear instantly. Eileen may follow up to answer any questions.

Eileen O'Reilly
Ready To See It In Person?

Let's talk about
The Barnhart Homestead.

Eileen O'Reilly
O'Reilly Property Group · eXp Realty Luxury · Oregon License #201228988
Send A Message

Questions, or ready
to schedule a tour?

Fill out the form and Eileen will follow up personally. All visitors must have a confirmed appointment.